Skip Main Navigation

1 Bedroom Floorplans


Peak

Slide 1
Apartment entryway with a white door, white trim, and wood-inspired flooring
Bedroom with carpeted flooring, a ceiling fan, window, and white trim
Bedroom with plush carpet, white swinging door closet, light walls and trim, ceiling fan, and an attached bathroom
Bathroom with a walk-in shower, a vanity with dark cabinets, sink, mirror, and lighting overhead
Accessible bathroom with white and gray tile, a vanity with dark cabinets, and an accessible shower
Coat closet in the entryway with built in shelving
Utility closet with washer and dryer hookups and a shelf overhead for storage
Living area with wood-inspired flooring, a corner fireplace, and a ceiling fan
Open concept living room and kitchen with wood-inspired flooring throughout and a kitchen island overlooking the living space
Kitchen with gray shaker cabinets, overhead lighting, and wood-inspired flooring next to the living area
Kitchen with gray shaker cabinets, stone countertops, stainless steel appliances, and an island
Kitchen island with dark cabinets, a dishwasher, sink, and decorative overhead lighting with space for dining
Outdoor living space with a concrete patio and landscape surrounding
Outdoor living space with a concrete patio and doors to the interior living space
View of the apartment community landscaping from the outdoor patio
Floorplan Diagram

Harmony

2 Bed 2 Bath

Bellemonte

Slide 1
Modern apartment interior with kitchen appliances, light cabinets, wood-style floors, and fireplace.
Living room with wood-style floors, a fireplace between two windows, near the back door and a ceiling fan with lights
Living room with wood-style flooring, an entry door near a window, and a dining room & an open kitchen in the background.
Dining room with a pendant light with light walls next to the kitchen
Modern kitchen with a window above the sink, light cabinets, and wood-style flooring.
Kitchen with shaker style cabinets with stainless steel appliances and granite counter.
Modern kitchen with light cabinets, granite countertops, and stainless-steel appliances, adjacent to a bright living space.
Empty apartment room with neutral walls, carpeted floor, ceiling fan, and a window letting in natural light.
Empty apartment room with carpet, ceiling fan, and open door to bathroom near a closet door.
Empty walk-in closet with multiple wire shelving units in a clean, white apartment.
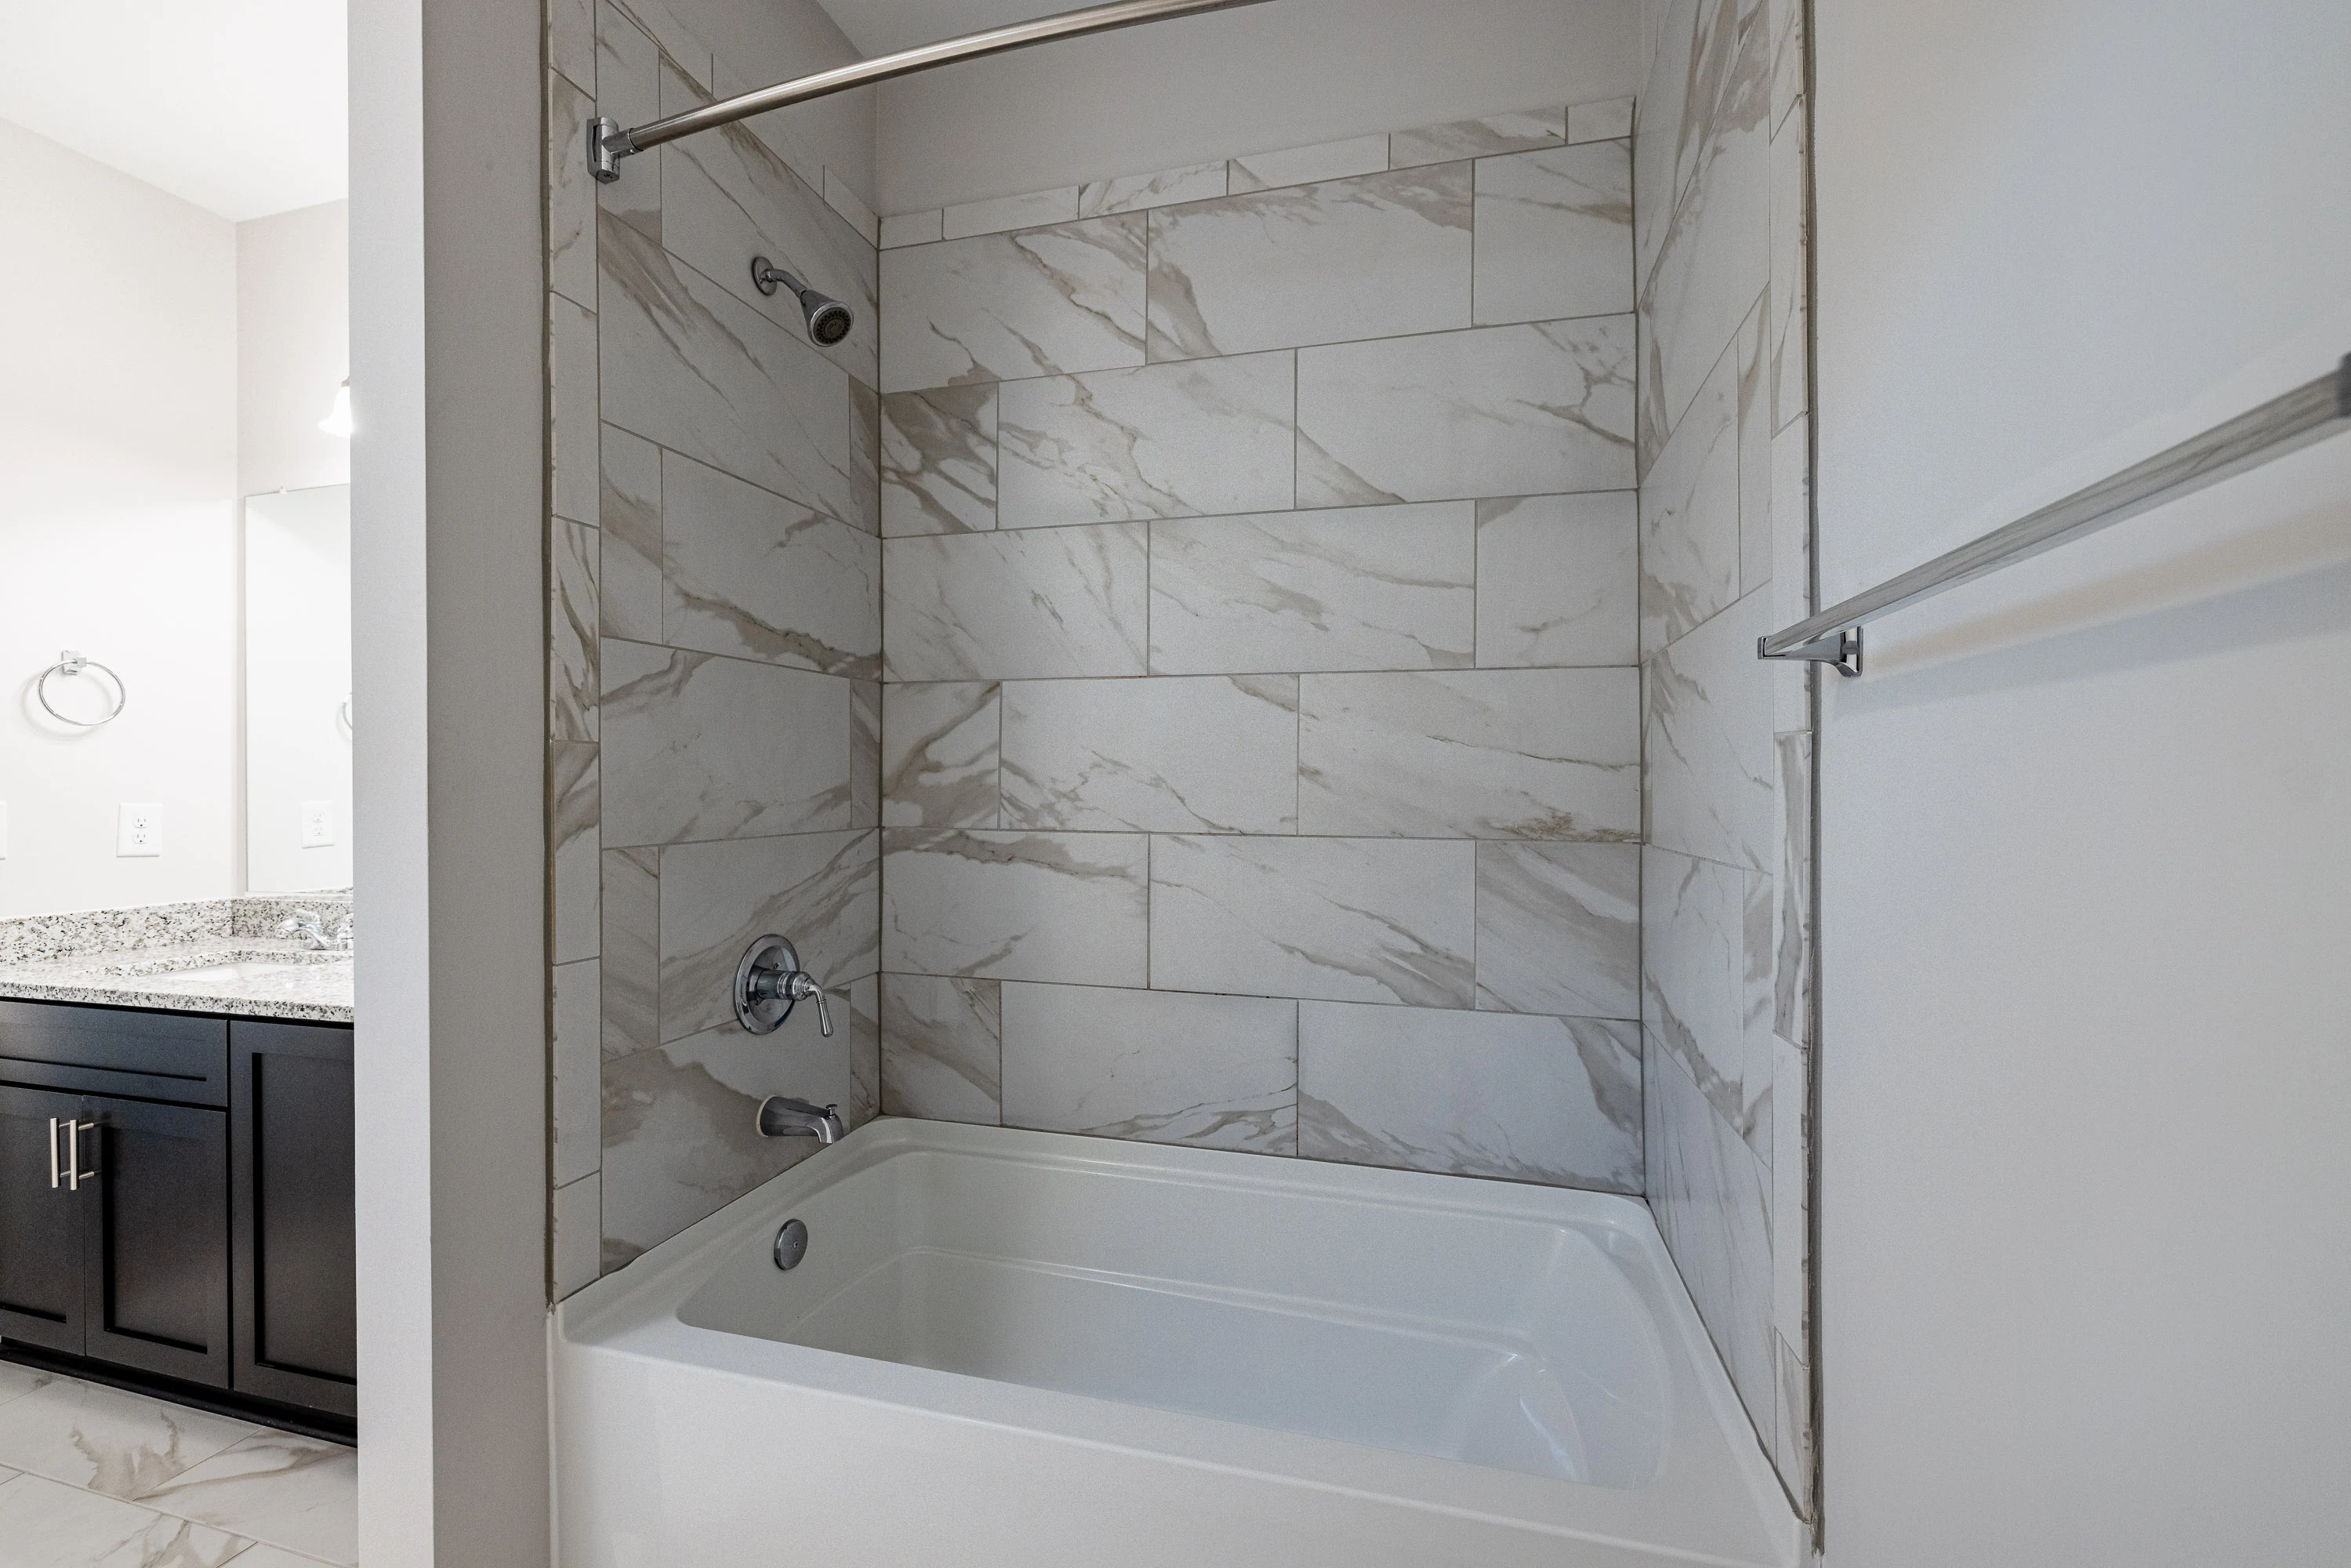
Bathroom with light walls, tub/shower combo with marble tile-inspired surround and a curtain rod next to the toilet
Bathroom with a dark vanity, granite countertop, undermount sink, and stylish circular mirrors with sconce lighting.
Bright, empty room with carpet, a ceiling fan, and a single window with blinds in an apartment setting.
Bedroom with neutral carpet and walls, ceiling fan with a light, a window with blinds, and a walk-in closet
walk-in closet with multiple wire shelves
Modern apartment bathroom with shower/tub comob with marble tile-inspired surround, granite countertop, and dark cabinets.
Modern bathroom with a single vanity, granite countertop, and mirror next to the toilet
Empty apartment room with gray carpet, white walls, a ceiling fan, and an open closet door.
Bright, empty apartment room with gray walls, carpet flooring, a ceiling fan, and a large window.
Empty walk-in closet with wall-mounted wire shelving
Compact apartment laundry closet with wire shelving above the washer and dryer connections
Bright and cozy apartment balcony with a white door and railing, overlooking other buildings under a clear sky.
3 Bed 2 Bath

Cascade

Slide 1
Apartment entryway with a white door, white trim, and wood-inspired flooring throughout
Office area off the main entryway with lighting overhead, wood-inspired flooring, and a window with shades
View of the entryway from the office with wood-inspired flooring and white trim throughout
Utility closet with washer and dryer hookups, a shelf, and a window with shades
Kitchen with gray shaker cabinets, stainless steel appliances, and gray stone countertops
Kitchen with gray shaker cabinets, a breakfast bar with decorative lighting overhead, and speckled gray countertops
Kitchen with stainless steel appliances, wood-inspired flooring, and gray and white countertops with gray subway tile backsplash
Living area with wood-inspired flooring, a corner fireplace, and a ceiling fan overhead with access to the outdoor patio
Living room with view of the kitchen separated by a breakfast bar with tall ceilings and a ceiling fan overhead
Open concept living room with high ceilings, ceiling fan, fireplace with mantle, wood-inspired flooring, & window with blinds
Powder room on the main floor of the until with a toilet, mirror, and sink
Bedroom with large window, carpeted flooring, a ceiling fan, and decorative crown molding
Carpeted bedroom with a ceiling fan and access to the bathroom and a walk-in closet
Bathroom with white and gray tile flooring, a double vanity with dark shaker cabinets, and a shower with bath
Shower with a bathtub next to the toilet and towel rack
Close up view of the shower with a bathtub and marble tile surrounding
Double vanity in the bathroom next to the entry door and the linen closet
Hallway at the top of the stairs on the second floor with a railing and doors to the bedrooms with carpeted flooring throughout
Bedroom with carpeted flooring, a large window, ceiling fan, and a closet
Bedroom with carpeted flooring, white trim, and a walk-in closet
Walk-in closet in the bedroom with built in wire shelving
Bathroom with a shower and bathtub next to the toilet and towel rack
Bathroom vanity with dark shaker cabinets and drawer, gray stone countertop, sink, mirror, and overhead lighting
Bedroom with carpeted flooring, two windows with blinds, and a ceiling fan overhead
Bedroom with a walk-in closet, ceiling fan, and carpeted flooring throughout
Walk-in closet in the bedroom with carpeted flooring and built in wire shelving
Outdoor living space with a concrete patio, stone retaining wall, and grass surrounding
Outdoor living space with double doors to the interior living space and a concrete patio
Floorplan Diagram

Longwood

Slide 1
Bright apartment entryway featuring wood-style stairs, a light color door, and light-colored walls with finishes.
A view of a well-lit apartment staircase with wood-style steps and a light color railing leading to an upper level.
A view of an open door leading to an closet with a wire shelf and wood-style flooring.
A light color wire shelving unit mounted on a light-colored wall, providing storage space.
Apartment entryway leading to a spacious kitchen, featuring sleek cabinetry and stylish lighting.
Spacious, bright living room with ceiling fan, large windows, and electric fireplace in a stylish apartment.
Spacious apartment featuring an open floor plan, kitchen, and large windows for natural light.
Spacious living room with vaulted ceiling, ceiling fan, fireplace, and light wood-style flooring.
Kitchen with stone-inspired countertops, stainless steel appliances, and pendant lighting in a bright, open layout.
Apartment kitchen with stainless steel appliances, stone-inspired countertops, and an open layout to the living area.
Apartment kitchen featuring stone-inspired countertops, stainless steel appliances, and spacious cabinetry.
Apartment kitchen featuring stainless steel appliances, stone-inspired countertops, and wood-style flooring.
Apartment kitchen featuring stainless steel appliances, stone-inspired countertops, and light cabinetry.
Built-in cabinetry in a light neutral finish, offering storage solution in a stylish apartment kitchen.
Bright and bathroom featuring a pedestal sink, toilet, and large mirror against light-colored walls.
Bright bathroom featuring a light color toilet, pedestal sink, and round mirror against a light neutral wall.
A spacious laundry room featuring a utility panel, wire shelving, and a wall outlet.
Spacious apartment bedroom with a ceiling fan, window, and light-colored walls and carpet flooring.
Spacious room with neutral carpet, ceiling fan, and two doorways leading to a closet and bathroom.
Bathroom featuring a bathtub with marble tiles, stone-inspired countertop, and stylish fixtures.
Bathroom featuring a marble-tiled shower wall, a bathtub, and a toilet in a clean design.
A bathroom featuring a stone-inspired countertop, mirror, and stylish dark cabinets with a toilet and light fixture.
Closet with wire shelving and light neutral walls, providing ample storage space.
Entrance to a apartment balcony with wood-style flooring and an open door revealing a water heater inside.
A bright, apartment balcony with a wood-style floor and a glass door leading inside.
1 Bed 1.5 Bath

Mingo

Slide 1
Apartment entryway with lighting overhead, a white door, and wood-inspired flooring
Open-concept living and dining area with wood-inspired flooring, fireplace with a mantle, high ceilings, & access to kitchen
View of the entry door from the living area and kitchen with gray walls, white trim, and wood-inspired flooring throughout
Dining area with large window, chandelier overhead, and wood-inspired flooring throughout
Kitchen island with stone countertop, decorative overhead lighting, tall ceilings, and dark cabinets
Kitchen with gray shaker cabinets, stainless steel appliances, stone countertops with a gray backsplash, and an island
Kitchen island overlooking the dining and living areas with a dishwasher and sink
Kitchen with wood-inspired flooring and stainless steel appliances
Powder room on the first flooring with wood-inspired flooring, sink, toilet, and mirror
Bedroom with large window, ceiling fan, gray walls, white trim, and decorative crown molding
Bedroom with access to the bathroom and walk-in closet with a ceiling fan overhead and carpeted flooring throughout
Bathroom with double vanity, dark cabinets, and a shower with a bathtub
Shower and bathtub next to the toilet and towel rack in the bathroom
Close up view of the shower with a bathtub
Walk-in closet in the bedroom with built in wire shelving for storage and hanging clothing
Office space with large window, overhead lighting, and wood-inspired flooring
Office space with decorative door to enter, wood-inspired flooring, and white trim throughout
Utility closet with washer and dryer hookups and a shelf overhead for storage
Coat closet in the main entryway with built in wire shelving for storage and hanging clothing
Outdoor living space with a concrete patio, stone retaining wall, and access to the interior living space
Outdoor living space with a concrete patio, view of landscaping and trees, and a stone retaining wall
Floorplan Diagram

Oakland

1 Bed 1.5 Bath

Soco

Slide 1
Apartment entryway with white door, lighting overhead, and wood-inspired flooring
Open concept living space, dining area, and kitchen with wood-inspired flooring and tall ceilings throughout
View of the entryway from the living area with tall ceilings and wood-inspired flooring
Living area with wood-inspired flooring, a corner fireplace, and doors to the outdoor patio
Kitchen with granite countertops, gray cabinets, wood-inspired flooring, stainless steel appliances, & hanging light fixtures
Kitchen with gray stone countertops, an island with a dishwasher and sink, and decorative lighting above
Kitchen with gray shaker cabinets, stone countertops, stainless steel appliances, and a gray subway tile backsplash
Kitchen island with stone countertop and dark cabinets overlooking the dining and living area
Dining area with large window, chandelier overhead, and wood-inspired flooring
Powder room with a toilet, sink, mirror, and window
Bedroom with carpeted flooring, a ceiling fan, window, and decorative crown molding
Door to the bathroom in the carpeted bedroom
Bathroom with a double vanity with dark cabinets and stone countertops
Vanity with dark cabinets, stone countertop, two sinks, and a large mirror next to the entry door and the linen closet
Shower including a bathtub with gray and white tile surrounding
Walk-in closet with built in wire shelving
Utility closet with washer and dryer hook ups and a shelf above for storage
Garage with concrete floors and an automatic garage door opener
Outdoor living space with a concrete patio and grass surrounding
Outdoor living space with a concrete patio and doors to the interior living area
Exterior of apartment building with a white garage door and a driveway
Floorplan Diagram

Bluerock

Slide 1
Entry hall way with wood-inspired flooring, white trim and doors, and access to the first floor powder room
Kitchen island overlooking the living area with wood-inspired flooring throughout
Living area with a corner fireplace, ceiling fan, wood-inspired flooring, and doors to the patio
Living area open to the kitchen with wood flooring throughout and a staircase to the second floor
Open living area with kitchen and living room. Staircase leading to upstairs. Wood inspired floors throughout
Kitchen with stone countertops, gray cabinets, stainless steel appliances, and an island overlooking the living area
Kitchen with stone countertops, stainless steel appliances, and decorative lighting overhead
Powder room with a sink, mirror, and toilet
Second floor hallway with banister and doors to the bedrooms
Bedroom with carpeted flooring, white trim, a ceiling fan, and windows
Carpeted bedroom with a walk-in closet, windows, and door the bathroom
Bedroom with carpeted flooring, two windows, neutral walls, and white trim
Walk in closet in the bedroom with carpeted flooring and built in wire shelving with space for storage and clothing
Bathroom vanity with dark cabinets, stone countertops, sink, mirror, and overhead lighting
Shower with a bathtub and decorative marble tile surrounding
Bedroom with carpeted flooring, a ceiling fan, and doors to the bathroom and walk-in closet
Carpeted bedroom with two windows, a ceiling fan, and doors to the bathroom and closet
Bedroom with carpeted flooring, neutral walls, and white trim off the upstairs hallway
Bathroom with a double vanity with dark cabinets, stone countertops, a mirror, and lighting overhead
Shower with a bathtub and decorative tiling
Walk in closet with built in wire shelving with space for storage and hanging clothing
Utility closet with washer and dryer hook ups and a shelf above
Garage with concrete floors and an automatic garage door opener
Concrete outdoor patio with grass surrounding and doors to the interior living space
Floorplan Diagram

Catawba

Slide 1
Spacious, modern living area featuring high ceilings, a fireplace, and large windows for natural light.
Bright living room featuring a ceiling fan, fireplace, and large windows, showcasing wood-style flooring and neutral walls.
Modern open-concept kitchen and living area with gray cabinets, stainless appliances, and natural light streaming in.
Modern kitchen with gray cabinets, stainless steel appliances, and a spacious open layout featuring wood-style flooring.
Bright and spacious living area featuring a ceiling fan, fireplace, and large windows with natural light.
A modern kitchen with a central island, stainless steel appliances, and spacious living area with natural light.
Modern kitchen with gray cabinets, stainless steel appliances, granite countertops, and featuring wood-style flooring.
Bright, dining room featuring a chandelier, large window, and wood-style flooring, ideal for dining or living space.
Empty laundry room with a shelf, wall vent, and utility connections. Light wall color and wood-style flooring.
Bright, open bedroom with a ceiling fan, large window, and neutral-colored walls and carpet.
Spacious room featuring a ceiling fan, carpeted floors, and two doorways leading to adjoining areas.
Modern bathroom featuring a granite countertop, white bathtub, and elegant marbled accents on the floors and walls.
Modern bathroom featuring a stylish shower tub combo with marble-patterned walls and a sleek design.
Bright, open room featuring beige walls, a ceiling fan, and a large window with natural light, showcasing carpeted flooring.
A spacious, carpeted bedroom featuring a ceiling fan, neutral walls, and ample natural light from the window.
Modern bathroom with double sinks, granite countertop, mirror, and a toilet in a clean, minimalist design.
Modern bathroom featuring a clean, marbled wall shower area with a white bathtub adjacent towel rack.
Spacious walk-in closet with wire shelving and beige carpet, featuring light walls and a closed door.
Empty garage with drywall, concrete floor, and a large overhead door. Bright overhead lighting present.
A spacious, empty garage with drywall and concrete flooring, featuring a single door and overhead lighting.
Exterior view of a beige house with a patio, featuring large windows and double doors, under a cloudy sky.
A view of the exterior of a house, showing a paved area and nearby homes under a cloudy sky.
Floorplan Diagram

Chestnut

Slide 1
Entryway with white trim and doors, overhead lighting, and wood-inspired flooring throughout
Open concept kitchen and living space with wood-inspired flooring and an island overlooking the living area
Living area with wood-inspired flooring, a ceiling fan, fireplace, and doors to the outdoor patio
Living room with view of the kitchen with wood inspired flooring throughout and a staircase to the second floor of the unit
Open living area with wood inspired flooring, kitchen island overlooking to the living room, and staircase leading to upstairs
Kitchen with stone countertops, gray shaker cabinets, stainless steel appliances, and lighting overhead
Kitchen with gray cabinets, stainless steel appliances, wood-inspired flooring, and stone countertops
Powder room with a sink, mirror, and toilet
Hallway in the second floor of the unit with staircase banister and carpeted flooring
Bedroom with carpet, two windows, a ceiling fan, and doors to the closet and bathroom
Bedroom with doors to the closet and bathroom with carpeted flooring and a ceiling fan
Walk in closet with built in wire shelving for storage and hanging clothes
Bathroom with a double vanity, dark cabinets, a mirror, and overhead lighting
Shower with a bathtub and decorative marble tile next to the toilet and towel rack
Bedroom with carpeted flooring, a ceiling fan, and a window
Windows in the bedroom with carpeted flooring,  neutral walls, and white trim
Bedroom with door to the walk in closet and bathroom
Bedroom off the hallway with doors to the walk in closet and a private bathroom
Walk-in closet with carpeted flooring and wire shelving throughout for storage and hanging clothing
Bathroom off the bedroom with stone countertop on the vanity and dark cabinets
Shower with a bathtub and decorative marble tiling next to the toilet and towel rack
Garage with an automatic garage door opener and concrete floors
Concrete outdoor patio surrounded by grass with doors to the interior living space
Floorplan Diagram

Massenburg

Slide 1
Empty apartment living room with a fireplace, wood-style floors, and natural light from two windows.
Open floorplan living area with glass french doors to the patio and a view to the dining area and kitchen in the background
Open-concept dining room next to a kitchen peninsula island, wood-style floors, a fireplace, & a pendent light fixture
Kitchen with a peninsula island with an overhang for counter stool seating
Modern apartment kitchen with stainless steel appliances, light cabinets, and granite countertops.
Kitchen with a double bowl sink on the peninsula island and pendant lights above and the living room in the background
Empty apartment room with gray walls, carpeted floor, a window, and a ceiling fan with a light
Bright, empty apartment room with gray carpet, white walls, ceiling fan, and open doors leading to a bathroom and closet.
Modern apartment hallway leading to a clean bathroom with white doors and tiled flooring.
Empty apartment closet with a single wire shelf, white door ajar, and neutral walls.
Empty walk-in closet with wire shelving in an apartment, adjacent to a bathroom with a vanity.
Modern apartment bathroom with white walls, granite countertop, and large mirror.
Modern apartment bathroom with a tub/shower combo with marble-style tile surround next to a toilet and a linen closet
Linen closet with wire shelves and a swing door
Bright, empty apartment room with a large window, carpeted flooring, and a ceiling fan with a light
Empty apartment room with beige carpet, white walls, ceiling fan, and open doors.
Empty closet with wire shelving in a modern apartment.
Bathroom with a tub/shower combo with a curtain rod and marble-style tile surround next to a toilet.
Modern bathroom with white walls, vanity with dark cabinets and granite coutner, and a brightly lit mirror.
Small laundry room with white walls, and a wire shelf above washer and dryer connections
Sunny apartment balcony with sliding glass door, white railing, and a view of trees
2 Bed 2 Bath

Silers

Slide 1
Bright and airy townhouse interior featuring a fan, wood-style floors, and double glass doors leading outside.
Townhouse interior featuring a cozy living area with a fireplace, wood-style flooring, and an open kitchen layout.
Spacious townhouse interior featuring a living area, closet, and sliding doors leading to outdoor space.
Townhouse interior featuring a spacious kitchen with stainless steel appliances and open living area.
Townhouse interior featuring an open kitchen with stainless steel appliances and wood-style flooring.
Spacious townhouse interior featuring light neutral walls, wood-style flooring, and a door leading to an entryway.
Kitchen in a townhouse featuring stainless steel appliances, stone-inspired countertops, and light cabinetry.
Kitchen in a townhouse featuring neutral cabinetry, stainless steel appliances, and stone-inspired countertops.
Kitchen in a townhouse featuring neutral cabinets, stainless steel appliances, and stone-inspired countertops.
Spacious, bright bedroom featuring a ceiling fan, large window, and soft carpeted flooring.
Bright, spacious townhouse bedroom with a ceiling fan and carpet, featuring open doors to a bathroom and hallway.
Bright and airy townhouse bedroom featuring a ceiling fan, carpeted floor, and a window with natural light.
A clean closet with wire shelving on two walls, ready for organization and storage in a townhouse.
Bathroom featuring a light color tub, marble tiles, stone-inspired countertops, and a sleek vanity with dual sinks.
Bathtub in a beautifully tiled bathroom with light marble-patterned walls and a sleek shower fixture.
Townhouse bathroom featuring a stylish vanity, mirror, and toilet with light-colored walls and tile-inspired flooring.
Interior view of a townhouse laundry area featuring shelving, electrical panel, and washer and dryer connections.
Bathroom featuring a stone-inspired countertop, large mirror, tub, and elegant tile-inspired work in a townhouse setting.
Bathroom featuring a stone-inspired countertop, large mirror, dark cabinetry, and sleek fixtures.
Bathroom featuring a stylish tub and elegant marble tile-inspired walls, complemented by a sleek countertop.
Bright room featuring neutral carpet, a ceiling fan, and a window letting in natural light.
Spacious, well-lit townhouse interior with a ceiling fan, light-colored walls, and carpeted floors in a cozy room.
Closet with light color wire shelving and a freestanding rack, featuring neutral carpet and neutral walls.
A townhouse exterior featuring a patio, sliding glass doors, and a well-kept yard with greenery and landscaping.
Serene patio space of a townhouse, surrounded by greenery and a privacy fence, ideal for outdoor relaxation.
Floorplan Diagram

Sunburst

Slide 1
Apartment entryway with white doors, overhead lighting, and wood-inspired flooring
Open concept living and kitchen area with wood-inspired flooring, a ceiling fan overhead, and doors to the outdoor patio
View of the entryway from the living area with wood-inspired flooring and tall ceilings throughout
Dining area next to the kitchen with large windows, a chandelier, white trim, and wood-inspired flooring
Kitchen with stainless steel appliances, gray stone countertops, and an island overlooking the dining room
Kitchen with wood-inspired flooring, stainless steel appliances, stone countertops, and a gray backsplash
Kitchen island with a dishwasher, sink, and breakfast bar overlooking the dining and living area with lighting overhead
Bedroom with carpeted flooring, two windows, and a ceiling fan
Bedroom with doors to the walk-in closet and the bathroom with a ceiling fan overhead
Walk-in closet in the bedroom with built in wire shelving for storage and hanging clothing
Bathroom with stone countertop, dark cabinets, and a shower with a bathtub
Bathroom vanity with dark cabinets and drawers, stone countertop, a sink, mirror, and lighting overhead
Bedroom with plush carpet, light walls and trim, ceiling fan, raised section of the ceiling & a window with blinds
Bedroom with gray carpet, a ceiling fan, and a door to the bathroom
Bathroom with a double vanity with dark cabinets, stone countertops, two sinks, and a large mirror with lighting above
Large vanity next to the entry door and the linen closet in the bathroom
Shower with a bathtub next to the vanity in the bathroom
Office space with wood-inspired flooring, a large window, and lighting overhead
Office space with decorative door, wood-inspired flooring, and a large window
Utility closet with washer and dryer hookups and a wire shelf overhead
Outdoor living space with a concrete patio, doors to the interior living space, and view of the landscaping and trees beyond
Outdoor living space with a concrete patio and grass surrounding
Floorplan Diagram

Crabtree

Floorplan Diagram

Eaglenest

Slide 1
Entryway with wood-inspired flooring, white trim and doors, and lighting overhead
Living area with wood-inspired flooring, a fireplace with mantle, and doors to the patio
View of the kitchen and staircase from the living area with wood-inspired flooring throughout
Living room open to the kitchen with wood-inspired flooring, neutral walls, and white trim throughout
Living room with wood-inspired flooring, a corner fireplace, and ceiling fan overhead
Fully equipped kitchen with light gray shaker cabinets, stainless steel appliances, and an island with pendant lighting
Kitchen with decorate glass corner cabinet, stone countertops, and gray shaker cabinets
Kitchen island with a sink, dishwasher, and stone countertop overlooking the living area
Powder room on the first floor with sink, mirror, and toilet
Utility closet with washer and dryer hook ups and a shelf overhead
Bedroom with carpeted flooring, windows, and a ceiling fan
Bedroom with access to the bathroom and carpeted flooring
Walk-in closet in the bedroom with carpeted flooring and built in shelves for storage
Walk in closet with built in shelves for storage space and hanging clothing
Bathroom with a double vanity, stone countertop, dark wood cabinets, a mirror, and lighting overhead
Walk in shower in the bathroom with decorative tile surrounding
Second floor hallway with access to bedrooms
Bedroom with carpeted flooring, white trim, windows, and a ceiling fan overhead
Bedroom with carpeted flooring and ceiling fan off the hallway
Bedroom with a walk-in closet, windows, and private bathroom
Walk in closet with built in wire shelving for clothing and storage
Bathroom vanity with dark cabinets, stone countertop, sink, mirror, and overhead lighting
Shower with a bathtub and decorative tile surrounding
Bedroom with carpeted flooring, windows, and a door to the bathroom
Bedroom with a walk-in closet and access to the hallway
Bathroom with a double vanity, dark cabinets, and a large mirror with lighting overhead
Shower with a bathtub and decorative tiling
Walk in closet in the bedroom with built in wire shelving
Garage with concrete floors and an automatic garage door
Concrete outdoor patio with doors to the interior living space and grass surrounding
Floorplan Diagram

Elk

Floorplan Diagram

Hibriten

Mahogany Townhome Floorplan Diagram