Skip Main Navigation

Still Looking?

Not finding the right Floorplan for you? We have similar Floorplans to explore.

Similar Floorplans

Catawba

$1,950dollars/month
Bedrooms 2 Bed
Bathrooms 2 Bath
Square Footage 1300square feet

General

Bedrooms:2
Type:House
Bathrooms:2
Availability: Sign Waitlist
Rent: $1,950
Lease Length:6to12 month
Deposit:Based on Credit
Square Footage:1300square feet

Floorplan Description

Pets

Cats and Dogs
One-Time Fee:$300 (Per Pet)
Monthly Pet Rent:$25
Breed Restrictions:Breed restrictions apply.
Weight Limit:90 lbs. (Combined)

Amenities

  • 24-Hour Fitness Center
  • Attached Garage
  • Billiards Room
  • Business Center
  • Central Air
  • Children's Playroom
  • Clubhouse
  • Coffee & Tea Bar
  • Corn Hole
  • Dog Park
  • Dog Wash Station
  • Fireplace
  • Free Wi-Fi in Common Areas
  • Off-Street Parking
  • On-Site Maintenance
  • On-Site Management Team
  • Patio or Balcony
  • Picnic Area with BBQ Grills
  • Playground
  • Smoke-Free Building
  • Storage Units Available
  • Swimming Pool

Appliances

  • Dishwasher
  • Disposal
  • Microwave
  • Refrigerator
  • Stove
  • Washer & Dryer Connections

Utilities Paid By Resident

  • Cable
  • Electricity
  • Internet
  • Sewer
  • Trash
  • Water

Other Floorplans at The Knolls at Mill Creek Apartments

Email Community

Request an Appointment

Catawba

Slide 1

Spacious, modern living area featuring high ceilings, a fireplace, and large windows for natural light.
Bright living room featuring a ceiling fan, fireplace, and large windows, showcasing wood-style flooring and neutral walls.
Modern open-concept kitchen and living area with gray cabinets, stainless appliances, and natural light streaming in.
Modern kitchen with gray cabinets, stainless steel appliances, and a spacious open layout featuring wood-style flooring.
Bright and spacious living area featuring a ceiling fan, fireplace, and large windows with natural light.
A modern kitchen with a central island, stainless steel appliances, and spacious living area with natural light.
Modern kitchen with gray cabinets, stainless steel appliances, granite countertops, and featuring wood-style flooring.
Bright, dining room featuring a chandelier, large window, and wood-style flooring, ideal for dining or living space.
Empty laundry room with a shelf, wall vent, and utility connections. Light wall color and wood-style flooring.
Bright, open bedroom with a ceiling fan, large window, and neutral-colored walls and carpet.
Spacious room featuring a ceiling fan, carpeted floors, and two doorways leading to adjoining areas.
Modern bathroom featuring a granite countertop, white bathtub, and elegant marbled accents on the floors and walls.
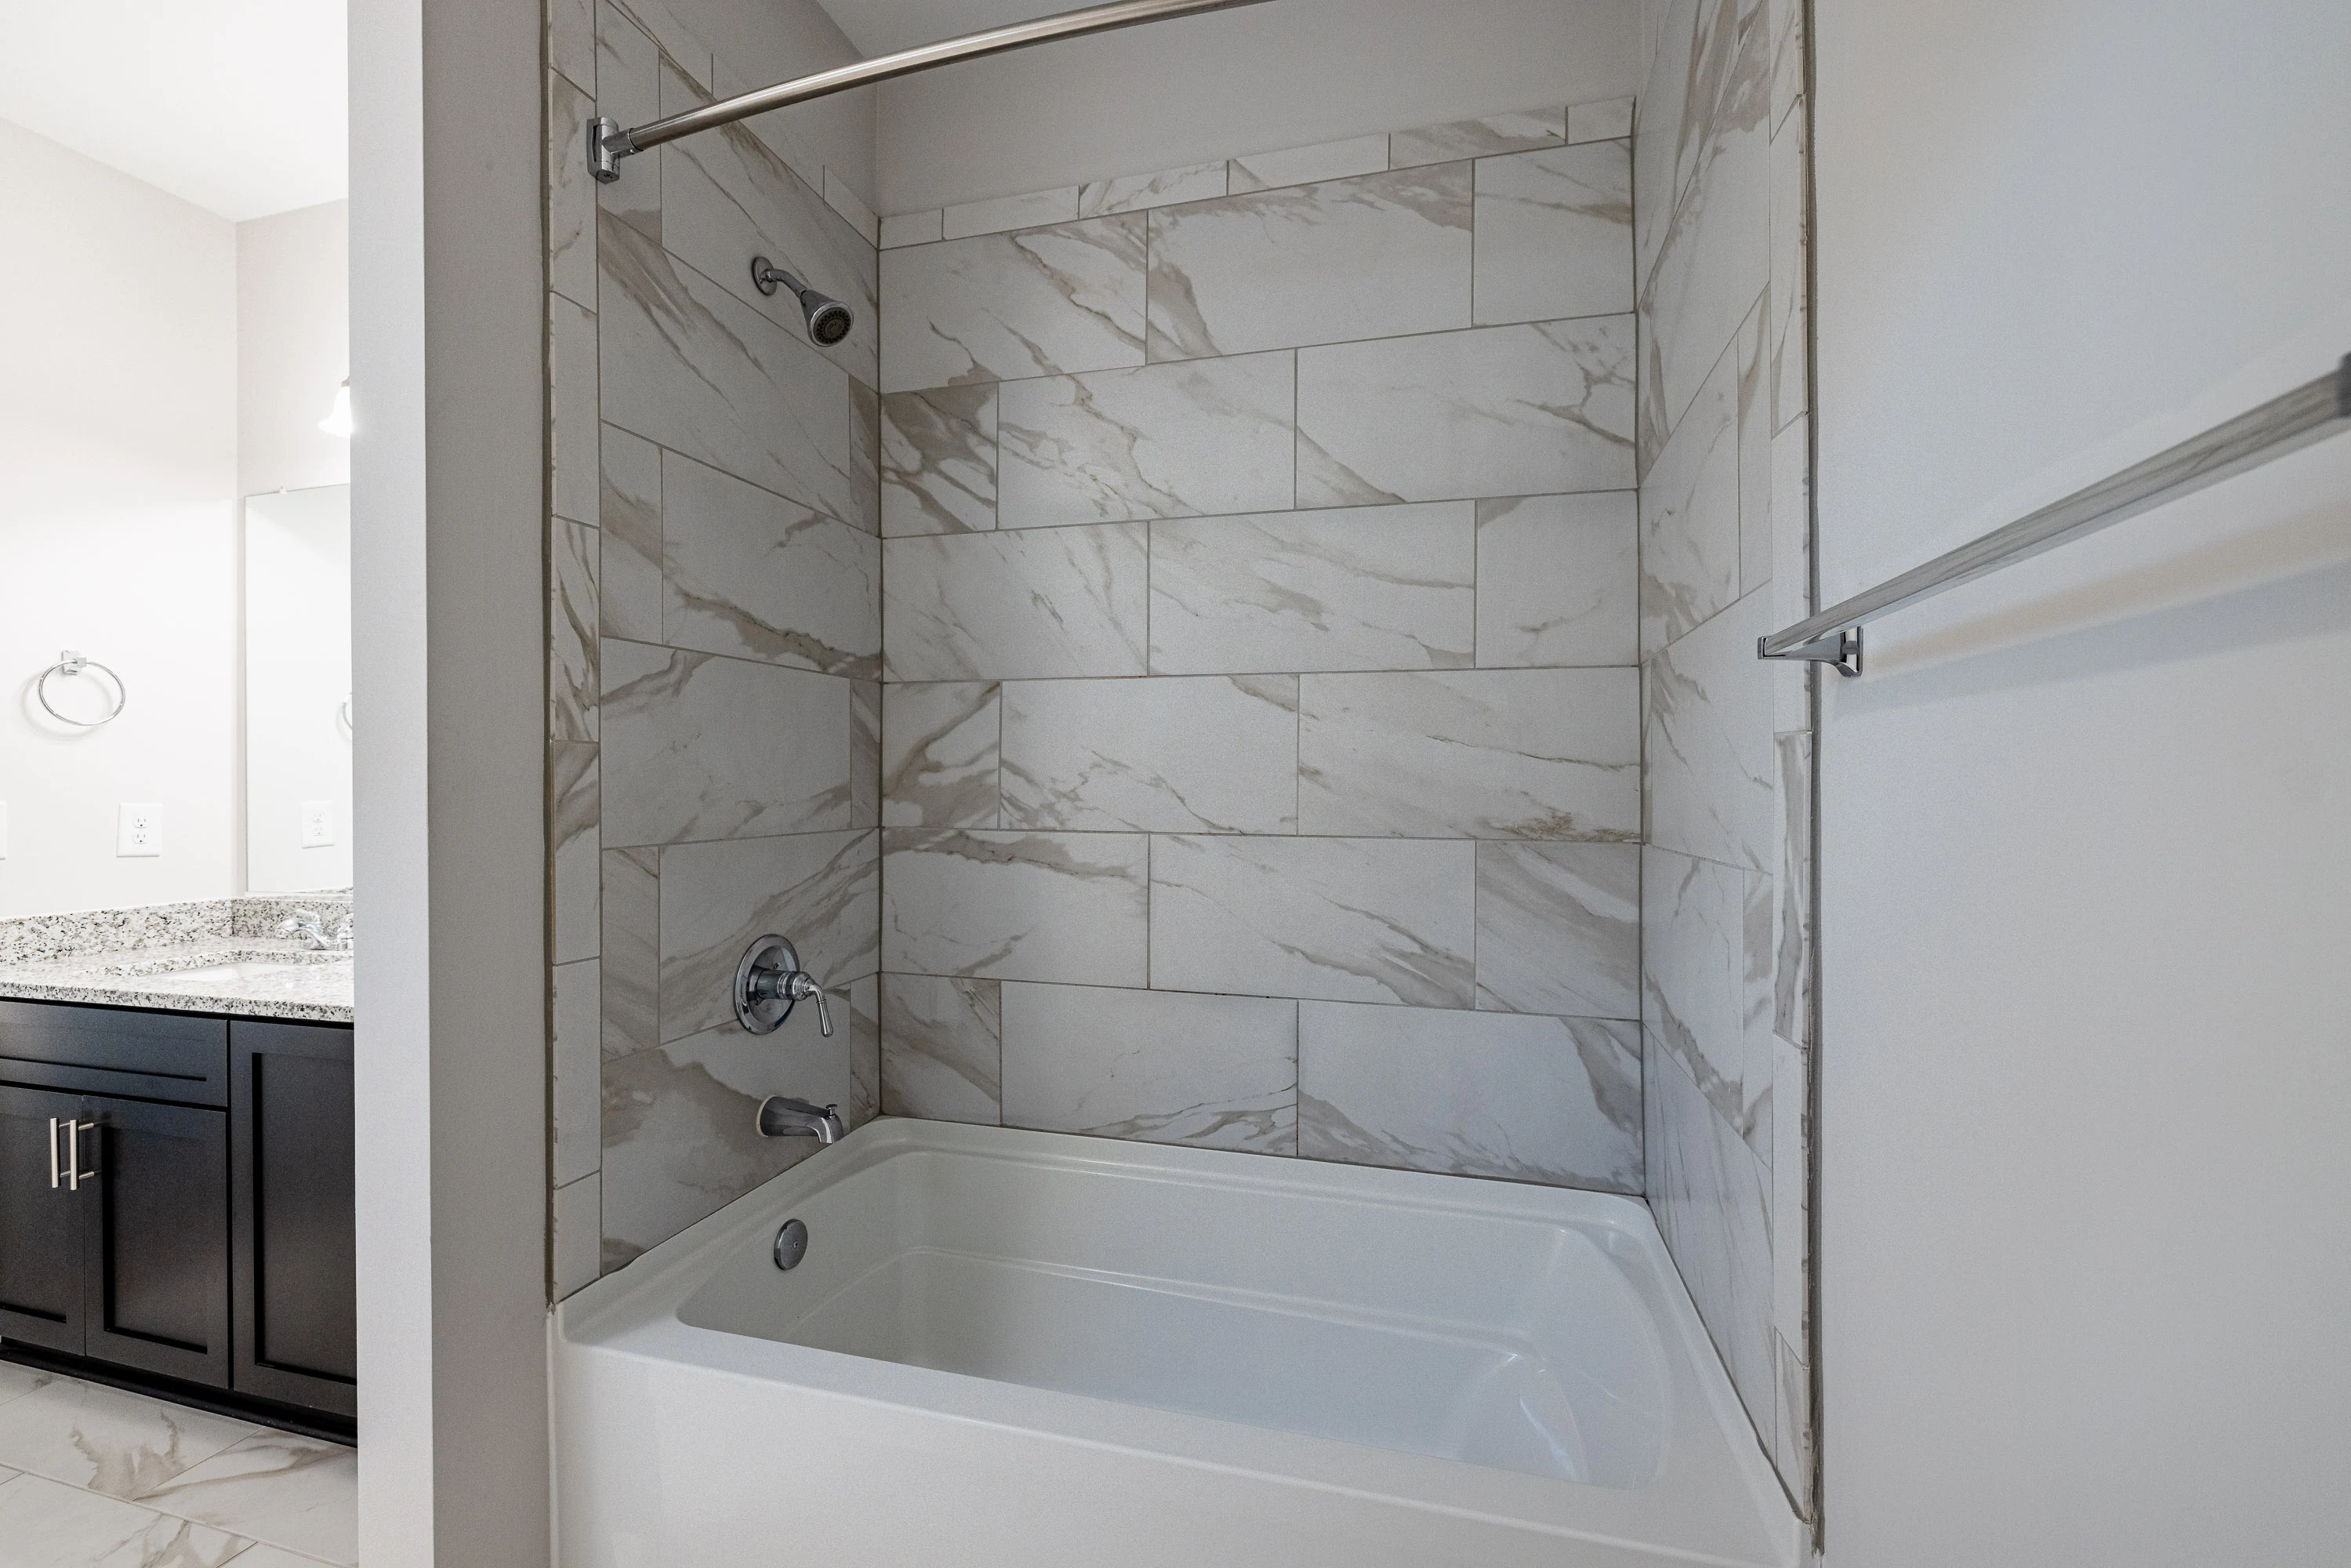
Modern bathroom featuring a stylish shower tub combo with marble-patterned walls and a sleek design.
Bright, open room featuring beige walls, a ceiling fan, and a large window with natural light, showcasing carpeted flooring.
A spacious, carpeted bedroom featuring a ceiling fan, neutral walls, and ample natural light from the window.
Modern bathroom with double sinks, granite countertop, mirror, and a toilet in a clean, minimalist design.
Modern bathroom featuring a clean, marbled wall shower area with a white bathtub adjacent towel rack.
Spacious walk-in closet with wire shelving and beige carpet, featuring light walls and a closed door.
Empty garage with drywall, concrete floor, and a large overhead door. Bright overhead lighting present.
A spacious, empty garage with drywall and concrete flooring, featuring a single door and overhead lighting.
Exterior view of a beige house with a patio, featuring large windows and double doors, under a cloudy sky.
A view of the exterior of a house, showing a paved area and nearby homes under a cloudy sky.
Floorplan Diagram